
Tough under traffic
Heavy-duty options for the wheels, equipment, and daily movement in your facility.
WAREHOUSES & FACILITIES · MOBILE & THE GULF COAST
Put a tough, cleanable surface under your operation. Commercial floor systems help protect your concrete, control dust, and keep your facility looking organized and professional.
Request my commercial proposal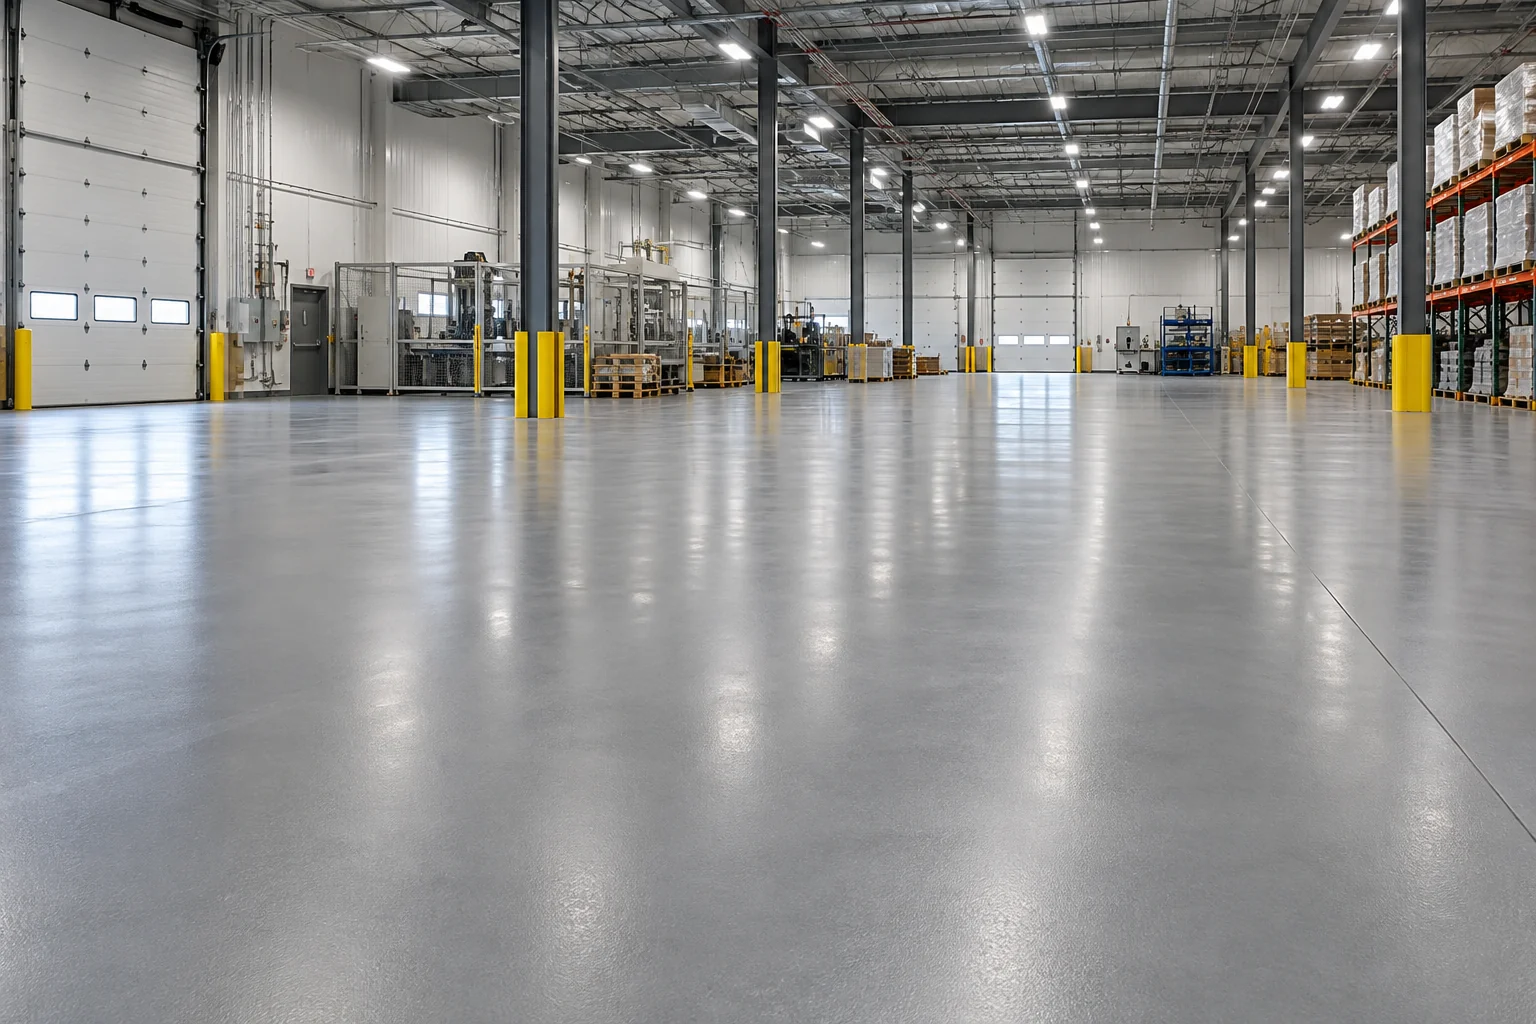
PRACTICAL VALUE UNDER EVERY WORKDAY
Heavy-duty options for the wheels, equipment, and daily movement in your facility.
Sealed surfaces reduce concrete dust and make dirt and everyday spills easier to remove.
Wear-resistant systems help protect the concrete underneath and support a professional-looking operation.
A BETTER FLOOR THROUGHOUT YOUR FACILITY
Working surfaces for storage, picking, and daily material movement.
Durable options for tools, equipment, and hands-on work.
Floors chosen for your production routine and cleaning needs.
A cleaner, more organized foundation for the team behind the scenes.
PLANNING FOR THE WORK ON YOUR FLOOR
Show us the equipment routes, work areas, floor condition, and cleaning demands.
Receive a recommendation and proposal tied to the areas and working conditions you describe.
Discuss work zones and shutdown windows, then agree on the installation and return-to-service plan.
HELPFUL ANSWERS
Share your space and goals. We’ll discuss the finish and a clear proposal.
We review the equipment, wheels, loads, and daily use, then plan a system for those working conditions. Your operating requirements guide the recommendation.
We can discuss work zones and available shutdown windows to develop a practical installation sequence with your team.
Floor plans, area measurements, photos, specifications, and equipment details give us a useful starting point for your facility review.
A GOOD FLOOR STARTS WITH A CONVERSATION
Share the work areas, traffic, and access windows. We’ll discuss the scope and installation plan for your facility.